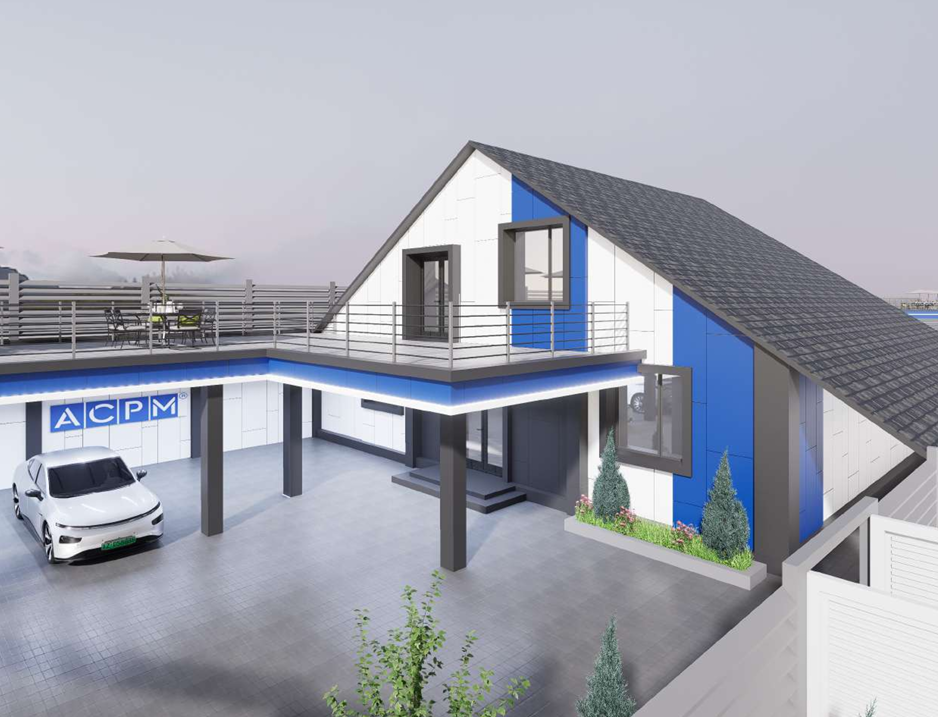
For me, this office was the first project of this scale that I worked on with the ACPM team. Spanning multiple levels of an existing building and accommodating nearly forty employees—along with meeting rooms, a kitchen, a relaxation area, and a courtyard—the challenge was to translate the overall concept into a space that supports actual work scenarios, rather than one that simply looks good in renderings.
Floor plans and renderings are merely a starting point. We align the team’s needs, timelines, and budget with the constraints of the building itself. That is where the core of the work begins. The project continues to be refined throughout its implementation, and it is this transition from concept to final result that has been the most significant professional experience for me.
Project Objective
The office is being designed for the ACPM team—comprising engineers, project managers, and specialists in technical supervision and financial control—who work daily on large-scale construction projects involving blueprints, cost estimates, schedules, and extensive negotiations with clients and contractors. The program includes workstations for nearly forty people, several terraces of varying types, phone booths, a kitchen, a lounge area, restrooms, and a courtyard—which we view as an integral part of the office rather than merely an ancillary space.
This array of zones serves a genuine purpose rather than merely ticking a box: some tasks require focused work at a desk, others call for quick discussions in a meeting room, while some benefit from informal conversations in the kitchen or courtyard—settings where work-related issues are often resolved just as effectively as at a desk. From the outset, it was crucial that the space convey a sense of technical precision and order—befitting an office for engineers who handle complex documentation and data daily—without feeling like a sterile conference room. В интерьере мы соединили фирменный синий ACPM с натуральным деревом, бамбуковыми панелями и растениями: сочетание, которое должно считываться и профессионально, и по-человечески. Хочется, чтобы клиент, партнер или новый сотрудник, заходя внутрь, за несколько минут без презентации понимал, с какой командой имеет дело.
The existing building dictates the parameters
A key aspect of the project was working with the existing building. Unlike new construction, this required taking into account the established geometry, engineering systems, and various constraints—some of which only became clear after precise measurements and a site survey. Structural beams, columns, sloping roof sections, and low ceilings in the basement level defined the spatial boundaries, while the actual layout of utility lines often differed from what was shown in the original technical documentation.
One telling example concerns the ceiling heights in some of the rooms. On-site measurements revealed additional constraints that had not been apparent during the preliminary design stage. Following these measurements, the lighting plan was refined, and several technical details were coordinated with the engineers to account for ventilation and utility routing.
A second example involves integrating the interior design with the building's engineering systems. Certain utility lines needed to be visually concealed without sacrificing maintenance access: pipes were hidden inside cabinets color-matched to the walls, while some plumbing fixtures were integrated in a way that kept service access open for technicians. Such solutions rarely succeed on the first attempt. Typically, multiple visualizations from various angles and at least one additional site visit for re-measurement are required; only then are the architectural and engineering solutions fully coordinated and ready to be incorporated into the working documentation.
Managing Changes Without Losing the Design Concept
Projects are rarely executed without changes; as work progresses, actual site conditions, the requirements of specific departments, and the solutions proposed by specialists in related disciplines are refined. This is a normal part of the construction process, not a deviation from the plan. What matters more is precisely how these changes are handled to ensure the project does not lose its integrity.
In the kitchen, for instance, the selection and placement of appliances were adjusted several times during implementation based on daily usage patterns. On the surface, this might seem like a minor tweak. In reality, however, moving a single element necessitates recalculating the layout of electrical outlets, ventilation, cabinet internals, and cabinet front dimensions—triggering a chain of decisions that must remain aligned with the overall design rather than devolving into a series of disjointed, piecemeal changes.
The same logic applies to other areas of the office: a change is first discussed with engineers and technical supervisors, then incorporated into the current drawings and specifications, and only then handed over to the contractor for implementation. If a decision is not documented, it effectively does not exist for the team on site; consequently, it will not be factored into material procurement or the work schedule. This specific workflow—verify, approve, record, and coordinate with related elements—enables changes to be made during implementation without compromising the original concept, while also reducing the risk of errors, rework, and delays.
ACPM Teamwork
An office like this cannot be the work of a single individual, no matter how many ideas they might have. ACPM employs specialists with extensive experience in construction, project management, technical supervision, and finance. Colleagues from various disciplines contributed to discussions about the future office, identifying details that are not always apparent during the design concept development stage.
Some evaluated the solutions based on access to engineering systems and ease of future maintenance; others considered how rearranging furniture would affect the schedule of related tasks. Some kept the budget in mind, while others highlighted practical details—important for day-to-day operations yet invisible in the visualizations. Every suggestion was accompanied by an explanation of why a particular solution was superior and what its downstream effects would be; it was through these often minor refinements that the concept gradually became more precise.
The designer’s task in this process was not to choose a single opinion, but to synthesize various professional viewpoints into a cohesive concept—one that did not devolve into a mere collection of compromises. The leader’s role was to set priorities, weigh arguments, and finalize the decision in a timely manner, while still allowing specialists the autonomy to propose and justify their own options. Such an approach requires trust, and it was precisely this trust that largely shaped the work on the project.
Suppliers, Contractors, and Quality Control
Negotiating with suppliers and contractors is a distinct part of the work. Contractors vary in their experience with non-standard components and their level of precision, so documentation alone is not always sufficient: the same specification can yield different results depending on who executes it and exactly how they do so.
Built-in furniture is particularly sensitive to this. Even high-quality veneer, metal, stone, or porcelain stoneware require precision execution: sloppy trimming, a rough joint, or improper installation can noticeably compromise the quality of the final result. During implementation, certain assembly details required additional oversight and adjustment, and some delivery and installation schedules had to be revised.
The project demonstrated the importance of verifying similar assemblies completed by the contractor in advance, approving actual samples and working drawings, formalizing agreements in writing rather than relying on verbal understandings, and monitoring intermediate stages—rather than saving all comments for the final handover, when corrections become difficult and costly. Wherever possible, we maintain alternatives—such as a different material, supplier, or execution method—to ensure that a delay in one area does not halt the entire process. While this level of oversight requires time at the outset, it helps prevent rework and delays during subsequent stages.
Italy taught me how to observe; Kazakhstan taught me how to verify.
My studies in Sustainable Building Engineering at Sapienza University of Rome and several years living in Italy shaped my approach to working with space—fostering an attention to proportions, natural light, and the way natural materials age gracefully. This instilled in me a respect for existing architecture and the ability to integrate new solutions into the existing context, rather than ignoring it or overpowering it with a dramatic gesture.
Practical experience in Almaty adds a feasibility check to this perspective: is the material available? How long will delivery actually take? Will the solution withstand the local climate? And who can execute a specific detail to a high standard? Together, these two layers—a cultivated eye and a focus on practicality—shape my approach to projects at ACPM: an aesthetic solution must always be feasible under real-world conditions, rather than merely looking convincing in a visualization.
The Office as a Reflection of the ACPM Approach
The ACPM office is being created based on the same principles the team applies daily at client sites: a systematic approach, a focus on schedules and budgets, quality control, and the ability to justify every decision. Working on their own office allows the team to apply these principles to a space that employees will use every day.
For me as a designer, this experience offered an inside look at how a design solution evolves from concept to final result—navigating approvals, site measurements, contractor management, and the constant coordination between engineering and design elements.
It is important to us that any future visitor, client, partner, or new employee experiences not only the signature blue color and natural materials within the space but also the ACPM team’s approach to every project: systematic, well-reasoned, and attentive to the details that truly come to life on-site.
Floor plans and renderings are merely a starting point. We align the team’s needs, timelines, and budget with the constraints of the building itself. That is where the core of the work begins. The project continues to be refined throughout its implementation, and it is this transition from concept to final result that has been the most significant professional experience for me.
Project Objective
The office is being designed for the ACPM team—comprising engineers, project managers, and specialists in technical supervision and financial control—who work daily on large-scale construction projects involving blueprints, cost estimates, schedules, and extensive negotiations with clients and contractors. The program includes workstations for nearly forty people, several terraces of varying types, phone booths, a kitchen, a lounge area, restrooms, and a courtyard—which we view as an integral part of the office rather than merely an ancillary space.
This array of zones serves a genuine purpose rather than merely ticking a box: some tasks require focused work at a desk, others call for quick discussions in a meeting room, while some benefit from informal conversations in the kitchen or courtyard—settings where work-related issues are often resolved just as effectively as at a desk. From the outset, it was crucial that the space convey a sense of technical precision and order—befitting an office for engineers who handle complex documentation and data daily—without feeling like a sterile conference room. В интерьере мы соединили фирменный синий ACPM с натуральным деревом, бамбуковыми панелями и растениями: сочетание, которое должно считываться и профессионально, и по-человечески. Хочется, чтобы клиент, партнер или новый сотрудник, заходя внутрь, за несколько минут без презентации понимал, с какой командой имеет дело.
The existing building dictates the parameters
A key aspect of the project was working with the existing building. Unlike new construction, this required taking into account the established geometry, engineering systems, and various constraints—some of which only became clear after precise measurements and a site survey. Structural beams, columns, sloping roof sections, and low ceilings in the basement level defined the spatial boundaries, while the actual layout of utility lines often differed from what was shown in the original technical documentation.
One telling example concerns the ceiling heights in some of the rooms. On-site measurements revealed additional constraints that had not been apparent during the preliminary design stage. Following these measurements, the lighting plan was refined, and several technical details were coordinated with the engineers to account for ventilation and utility routing.
A second example involves integrating the interior design with the building's engineering systems. Certain utility lines needed to be visually concealed without sacrificing maintenance access: pipes were hidden inside cabinets color-matched to the walls, while some plumbing fixtures were integrated in a way that kept service access open for technicians. Such solutions rarely succeed on the first attempt. Typically, multiple visualizations from various angles and at least one additional site visit for re-measurement are required; only then are the architectural and engineering solutions fully coordinated and ready to be incorporated into the working documentation.
Managing Changes Without Losing the Design Concept
Projects are rarely executed without changes; as work progresses, actual site conditions, the requirements of specific departments, and the solutions proposed by specialists in related disciplines are refined. This is a normal part of the construction process, not a deviation from the plan. What matters more is precisely how these changes are handled to ensure the project does not lose its integrity.
In the kitchen, for instance, the selection and placement of appliances were adjusted several times during implementation based on daily usage patterns. On the surface, this might seem like a minor tweak. In reality, however, moving a single element necessitates recalculating the layout of electrical outlets, ventilation, cabinet internals, and cabinet front dimensions—triggering a chain of decisions that must remain aligned with the overall design rather than devolving into a series of disjointed, piecemeal changes.
The same logic applies to other areas of the office: a change is first discussed with engineers and technical supervisors, then incorporated into the current drawings and specifications, and only then handed over to the contractor for implementation. If a decision is not documented, it effectively does not exist for the team on site; consequently, it will not be factored into material procurement or the work schedule. This specific workflow—verify, approve, record, and coordinate with related elements—enables changes to be made during implementation without compromising the original concept, while also reducing the risk of errors, rework, and delays.
ACPM Teamwork
An office like this cannot be the work of a single individual, no matter how many ideas they might have. ACPM employs specialists with extensive experience in construction, project management, technical supervision, and finance. Colleagues from various disciplines contributed to discussions about the future office, identifying details that are not always apparent during the design concept development stage.
Some evaluated the solutions based on access to engineering systems and ease of future maintenance; others considered how rearranging furniture would affect the schedule of related tasks. Some kept the budget in mind, while others highlighted practical details—important for day-to-day operations yet invisible in the visualizations. Every suggestion was accompanied by an explanation of why a particular solution was superior and what its downstream effects would be; it was through these often minor refinements that the concept gradually became more precise.
The designer’s task in this process was not to choose a single opinion, but to synthesize various professional viewpoints into a cohesive concept—one that did not devolve into a mere collection of compromises. The leader’s role was to set priorities, weigh arguments, and finalize the decision in a timely manner, while still allowing specialists the autonomy to propose and justify their own options. Such an approach requires trust, and it was precisely this trust that largely shaped the work on the project.
Suppliers, Contractors, and Quality Control
Negotiating with suppliers and contractors is a distinct part of the work. Contractors vary in their experience with non-standard components and their level of precision, so documentation alone is not always sufficient: the same specification can yield different results depending on who executes it and exactly how they do so.
Built-in furniture is particularly sensitive to this. Even high-quality veneer, metal, stone, or porcelain stoneware require precision execution: sloppy trimming, a rough joint, or improper installation can noticeably compromise the quality of the final result. During implementation, certain assembly details required additional oversight and adjustment, and some delivery and installation schedules had to be revised.
The project demonstrated the importance of verifying similar assemblies completed by the contractor in advance, approving actual samples and working drawings, formalizing agreements in writing rather than relying on verbal understandings, and monitoring intermediate stages—rather than saving all comments for the final handover, when corrections become difficult and costly. Wherever possible, we maintain alternatives—such as a different material, supplier, or execution method—to ensure that a delay in one area does not halt the entire process. While this level of oversight requires time at the outset, it helps prevent rework and delays during subsequent stages.
Italy taught me how to observe; Kazakhstan taught me how to verify.
My studies in Sustainable Building Engineering at Sapienza University of Rome and several years living in Italy shaped my approach to working with space—fostering an attention to proportions, natural light, and the way natural materials age gracefully. This instilled in me a respect for existing architecture and the ability to integrate new solutions into the existing context, rather than ignoring it or overpowering it with a dramatic gesture.
Practical experience in Almaty adds a feasibility check to this perspective: is the material available? How long will delivery actually take? Will the solution withstand the local climate? And who can execute a specific detail to a high standard? Together, these two layers—a cultivated eye and a focus on practicality—shape my approach to projects at ACPM: an aesthetic solution must always be feasible under real-world conditions, rather than merely looking convincing in a visualization.
The Office as a Reflection of the ACPM Approach
The ACPM office is being created based on the same principles the team applies daily at client sites: a systematic approach, a focus on schedules and budgets, quality control, and the ability to justify every decision. Working on their own office allows the team to apply these principles to a space that employees will use every day.
For me as a designer, this experience offered an inside look at how a design solution evolves from concept to final result—navigating approvals, site measurements, contractor management, and the constant coordination between engineering and design elements.
It is important to us that any future visitor, client, partner, or new employee experiences not only the signature blue color and natural materials within the space but also the ACPM team’s approach to every project: systematic, well-reasoned, and attentive to the details that truly come to life on-site.